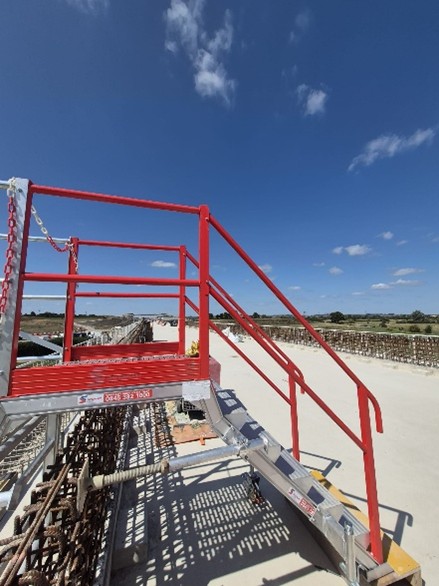
Each Modular Stepover Platform is built from base plates, vertical ladders, 70° ladders and platforms, combined into the step-and-platform configuration your obstacle needs. At HS2 Old Oak Common Station, we supplied 45-degree and 70-degree step-over units, with heights and spans adjusted to suit the site.
High-grade aluminium gives the strength, weather resistance and corrosion resistance the system needs outdoors. The same system serves temporary and permanent access. For non-permanent situations, we fit rubber feet to the ladders, and a wheel adaptation is available where a unit needs to slide across steel beams. Modular assembly means quick installation, and the units also give access to site offices and other temporary structures. Where the route up to a cabin needs more than a step, our AdjustaStairs temporary staircase solution covers it.
Where the gap is wider than a step, our AdaptaSpan temporary bridge joins 3-metre modules into bridges up to 9 metres.
If your obstacle does not suit a standard configuration, we find A Better Way: our in-house design, engineering and manufacturing team produces a custom system to your requirements. Send us the details through our custom design service, and we will return a design.
Pipework and services running across a walkway put a trip hazard in the path of the worker carrying a load. An improvised crossing leaves that hazard uncontrolled.
Modular Stepover Platforms give a controlled crossing over pipelines, pipes and services. The same pipe step over platform is specified on construction, oil and gas, and utilities sites, and the units also cross other ground-based obstacles and trip hazards.
Where a conveyor or an item of machinery sits across a floor route, workers cross it at floor level with nothing to hold and nothing to stop a slip.
A conveyor stepover from the Modular Stepover Platforms range answers both. Handrails give workers something to hold, and slip-resistant surfaces give them grip across the crossing.
Reinforcing steel and shuttering stood exposed across the floor of the station box, which measures approximately 850 metres long, 70 metres wide and 20 metres deep. Multiple trades worked at once, and each found its own way across. We supplied modular 45-degree and 70-degree StepOvers with anti-slip surfaces, integrated handrails and stable platforms. The lightweight aluminium units moved and reconfigured without cranes or heavy lifting equipment, so they followed the layout as it changed. Purpose-built crossings replaced the improvised ones, and rapid repositioning helped reduce downtime.
The steel frame left a working height of about 1.5 metres and very little room around it, which made scaffold access unworkable. Scaffolding would have been slow to build, taken up space the crew did not have, and needed regular inspections and sign-offs. We fitted a Modular Stepover with wheel adaptation: one side is lifted and the unit slides across the beams on fitted wheels. On this project, that meant no temporary works sign-off and no weekly inspections, less setup space, and stable access in place of scaffold.
Modular Stepover Platforms are quoted to the site, not priced from a list. The step over platform cost depends on the height and span your obstacle needs, the mix of components in the configuration, and whether a custom design is required. Options such as rubber feet or a wheel adaptation also shape the specification.
Time on site counts as well: on the projects above, crane lifts, and scaffold inspections were not needed.